2 bed House - Semi-Detached for Sale
Kew Wav, Probus, Truro
Asking Price: £182,000Description
- 2 Double Bedrooms
- Local Affordable Home
- 70% of Full Market Value
- 2 Parking Spaces
- Rear Gardens
- Sitting Room & Kitchen/Dining Room
- Bathroom & Cloakroom
MODERN HOME PERFECT FOR LOCAL BUYERS A beautifully presented, well-proportioned two double bedroom home situated within a highly desirable development in Probus. The property offers a turn-key interior, an enclosed rear garden and driveway parking for two vehicles. The accommodation comprises an entrance hall, cloakroom, sitting room and kitchen/dining room to the ground floor, with two double bedrooms and a bathroom to the first floor. The property is offered as an affordable local home under a Section 106 agreement, and prospective purchasers must meet the relevant eligibility criteria. EPC Rating: B. Freehold. Council Tax Band: B.
THE PROPERTY
11 Kew Way is a beautifully presented semi-detached home, offering an excellent opportunity to purchase a modern property within a sought-after development.
The property is offered as an affordable local home under a Section 106 agreement with Cornwall Council, and prospective purchasers will need to meet the relevant eligibility criteria.
Built by Wainhomes in 2018, the accommodation is light, spacious and immaculately maintained throughout. The ground floor comprises an entrance hallway, sitting room, cloakroom/W.C. and a well-proportioned kitchen/dining room. Upstairs, there are two double bedrooms and a family bathroom.
Outside, a private driveway provides off-road parking for two vehicles, while the west-facing rear garden enjoys a sunny aspect and offers an ideal space for relaxing or entertaining.
PROBUS
Probus is a thriving community approximately six miles east of Truro and a little further west of St. Austell. The village has an excellent range of everyday facilities including Parish Church, public house, primary school, farm shop, general stores with post office, village hall, Chinese takeaway and even a fish and chip shop.
A very regular bus service connects to both St. Austell and Truro and here there are a wider range of facilities including banks, building societies, schools, colleges and main line railway link to London (Paddington). The village is also easily accessible to the picturesque Roseland Peninsula and many of the beaches along the south Cornish coast.
TRURO
Truro is renowned for its excellent shopping centre, fine selection of restaurants, bars, private and state schools and main line railway link to London (Paddington). The Hall for Cornwall is also a popular venue providing all year round entertainment and other cultural facilities include the Royal Cornwall Museum and the historic Cathedral.
ELIGIBILITY
* SECTION 106 AFFORDABLE HOME * CONDITIONS APPLY - Price based on 70% of the open market value.
We would be looking to prioritise someone with a need for an Area Local Connection to Probus.
Current residency/permanent employment of 16 + hours per week for 3 + years OR Former residency of 5 + years OR close family member (Mother/Father/Sister/Brother/Son/Daughter)
After 14 days of marketing we can consider those who have a local connection to the adjoining parishes of St Erme, Ladock, Grampound with Creed, Cuby, Tregony, St Michael Penkevil and St Clements.
After 28 days of marketing we can consider those with a Local Connection to Cornwall (i.e. all other parishes/towns outside of the primary and secondary areas) – please ask us for details. Please note that local connection exemptions apply to applicants who are subject to the Armed Forces Covenant, Care Leavers under the age of 25 and/or Victims of Domestic Abuse should the local connection cascade to Cornwall be triggered.
In addition the applicant will need to:
Be in Housing Need – i.e. living with family/renting and otherwise unable to afford a home on the open market
Have a maximum household income of £80,000
Have a minimum 10% deposit (or 5% with relevant AIP)
Have a recent AIP from a s.106 lender (Nationwide/Halifax/Leeds/Santander/TSB/Skipton being the main ones we are aware of)
Have viewed and offered on the property
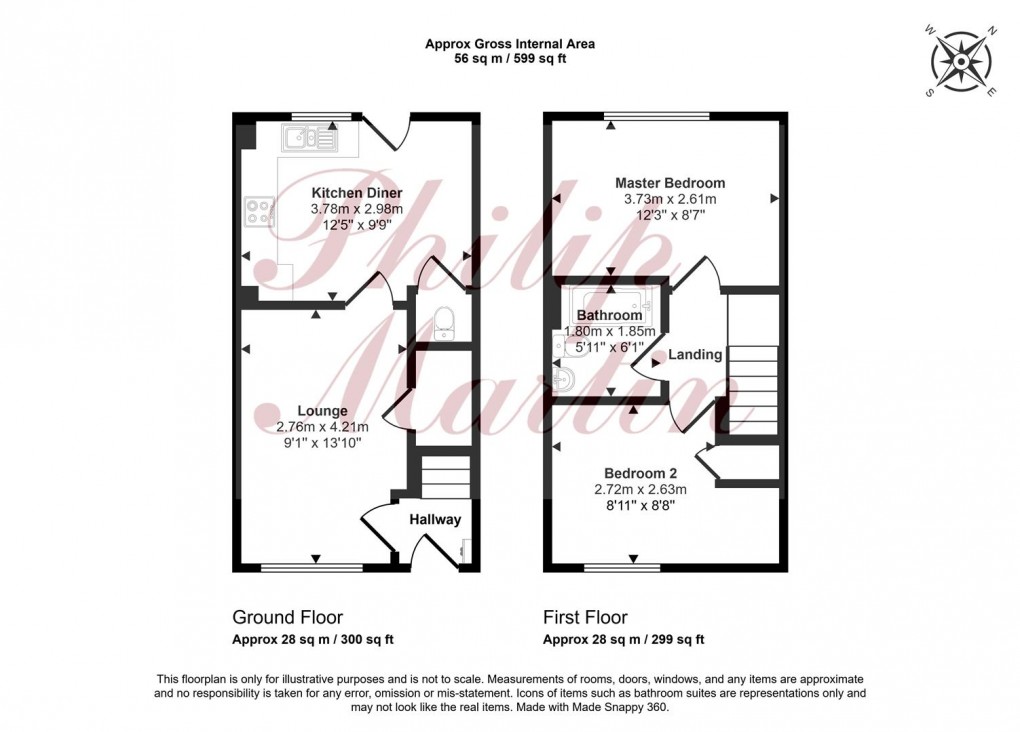
In greater detail the accommodation comprises (all measurements are approximate):
ENTRANCE HALL
A welcoming entrance hall with stairs rising to the first floor.
SITTING ROOM (2.76 x 4.21)
A bright and well-proportioned reception room with a front-facing window providing plenty of natural light. The room is finished in neutral tones and includes useful understairs storage.
KITCHEN/DINING ROOM (3.78 x 2.98)
A spacious kitchen and dining area extending across the rear of the property, with direct access to the garden.
The kitchen is fitted with a range of contemporary wall and base units, contrasting work surfaces and tiled splashbacks. There is an inset sink and drainer, an integrated oven with gas hob and extractor above, together with space and plumbing for additional appliances.
The dining area offers ample room for a family-sized table and chairs, while a rear window and glazed door provide natural light and open onto the patio and garden.
CLOAKROOM
W.C. and wash hand basin.
FRIST FLOOR
A light landing with doors leading to both bedrooms and the bathroom.
BEDROOM 1 (3.73 x 2.61)
A generous double bedroom with a front-facing window and over stairs cupboard.
BEDROOM 2 (2.72 x 2.63)
A further well-proportioned double bedroom overlooking the rear, with ample space for bedroom furniture.
BATHROOM (1.85 x 1.80)
A spacious family bathroom fitted with a white suite comprising a panelled bath with shower over and glazed screen, pedestal wash hand basin and low-level W.C. Finished with part-tiled walls and wood-effect flooring.
OUTSIDE
The property is approached via a paved pathway leading to the front entrance, with a low-maintenance gravelled front garden. A private driveway provides off-road parking for two vehicles and offers pedestrian access to the rear garden.
The enclosed rear garden is level and predominantly laid to lawn, with a paved patio providing an ideal space for outdoor dining and entertaining. A useful timber shed is positioned at the far end of the garden.
SERVICES
Mains water, drainage, gas and electricity.
N.B
The electrical circuit, appliances and heating system have not been tested by the agents.
VIEWING
Strictly by Appointment through the Agents Philip Martin, 9 Cathedral Lane, Truro, TR1 2QS. Telephone: 01872 242244 or 3 Quayside Arcade, St. Mawes, Truro TR2 5DT. Telephone 01326 270008.
DATA PROTECTION
We treat all data confidentially and with the utmost care and respect. If you do not wish your personal details to be used by us for any specific purpose, then you can unsubscribe or change your communication preferences and contact methods at any time by informing us either by email or in writing at our offices in Truro or St Mawes.
COUNCIL TAX
Band B
TENURE
Freehold.